
Proposals
Demand and Need
The Wellington Park Hotel is a long-established family-run business, and the current owners are now considering the long-term future of the site as responsibilities pass to the next generation. In this context, the family is seeking to secure a sustainable legacy that contributes positively to the Queen’s University campus.
This unique location offers students an unparalleled opportunity to live close to their place of study. With a 5 minute walk to the Lanyon Building and Student Union Building, this is the best positioned location to deliver student accommodation in south Belfast.
Belfast faces a well-documented and growing shortfall in purpose-built student accommodation, with independent research indicating that demand is set to outpace supply. While a number of schemes have been proposed, particularly within the city centre, many of these remain speculative in nature and have yet to demonstrate clear delivery pathways.
Purpose-Built Managed Student Accommodation
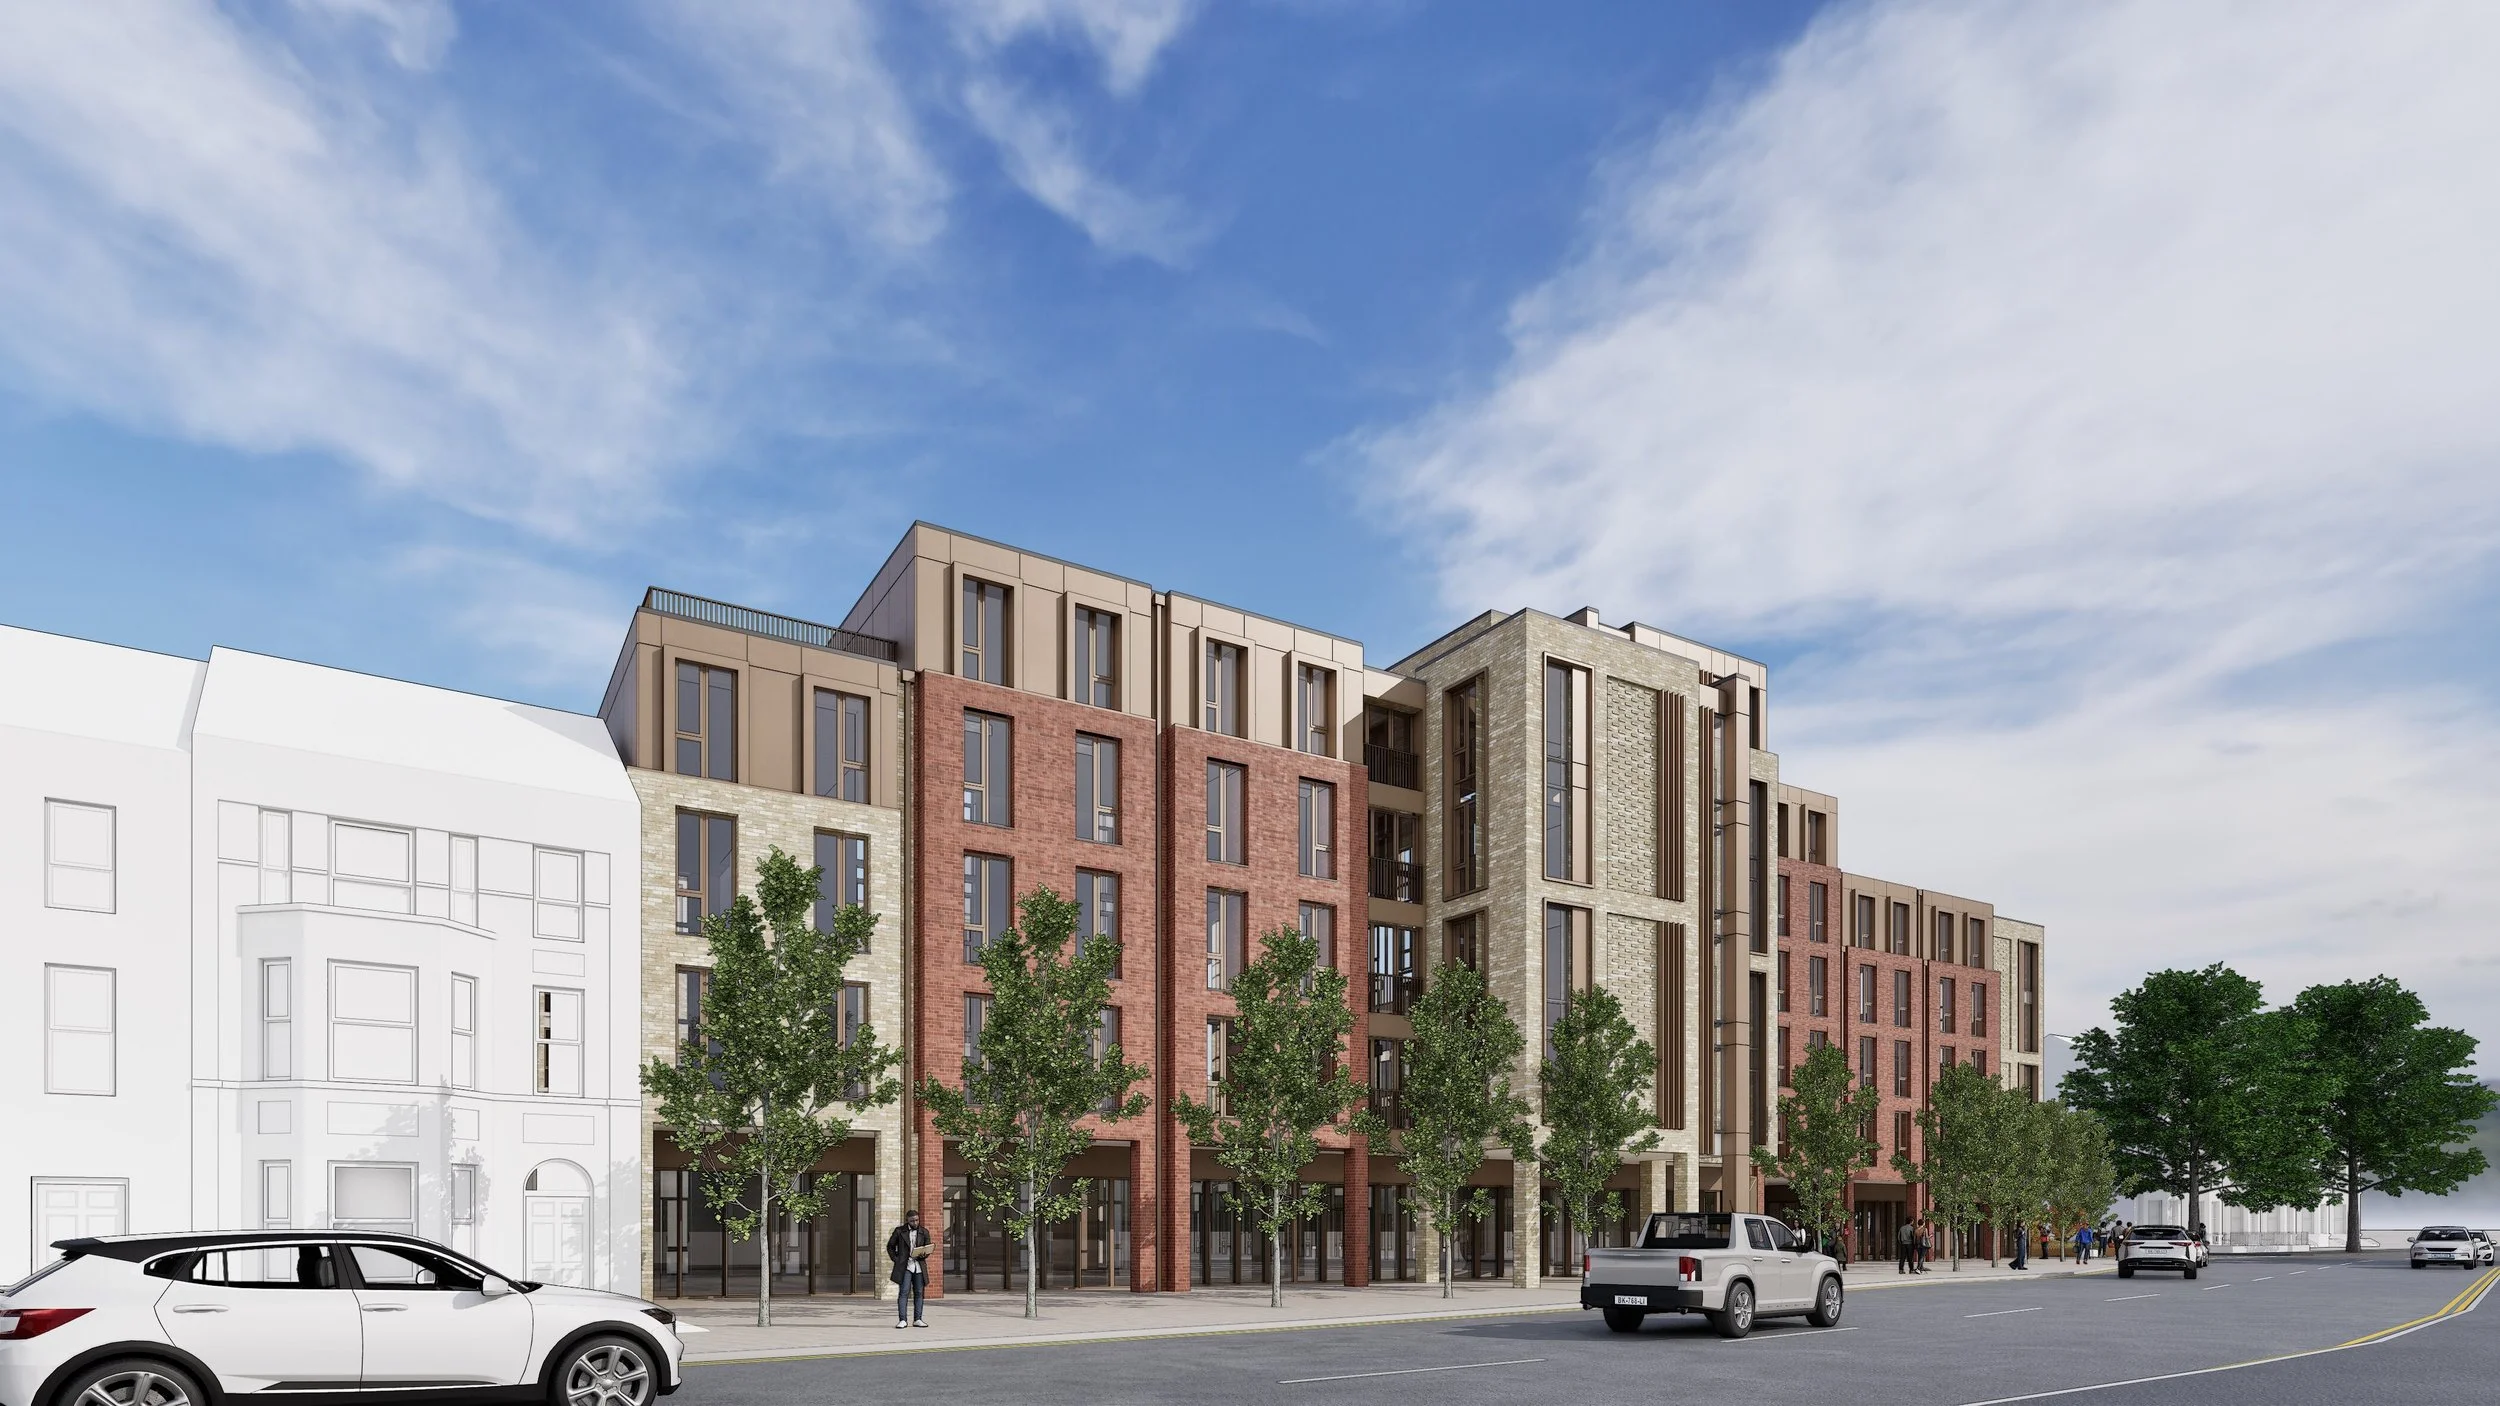
Purpose-Built Managed Student Accommodation (PBMSA) refers to professionally managed, high-quality housing designed specifically for student needs, typically including en-suite bedrooms, shared amenities and on-site management. A development of approximately 580 beds will provide new study spaces, social areas and support facilities, all within a single, managed building.
The provision of Purpose-Built Managed Student Accommodation (PBMSA) offers a clear opportunity to reduce reliance on traditional Houses in Multiple Occupation (HMOs) across south Belfast freeing up much needed residential housing supply. By providing high-quality, purpose-designed accommodation in a single managed setting, PBMSA enables more students to live in locations that are better suited to their academic and day-to-day needs.
This shift also brings wider benefits in terms of management and community relations. PBMSA includes on-site staff, controlled access and clear behavioural expectations set through tenancy agreements, which together support a safer and more secure living environment. As a result, consolidating student populations in managed accommodation will help foster more positive relationships with the local community.
New Amenities
Although the site would no longer operate as a hotel, the proposals will introduce new ground-floor active uses, increasing activity and footfall at this prominent Malone Road location. These uses would provide a valuable new amenity and contribute positively to the local economy, with benefits accessible to the wider community.
The Botanic Inn will continue to exist and although the proposals remain conceptual at this stage, “The Bot” is set to be re imagined and modernised with vibrant amenity and recreation space to reflect changing social habits.
Purpose-Built Managed Student Accommodation
Purpose-Built Managed Student Accommodation (PBMSA) refers to professionally managed, high-quality housing designed specifically for student needs, typically including en-suite bedrooms, shared amenities and on-site management. A development of approximately 580 beds will provide new study spaces, social areas and support facilities, all within a single, managed building.
The provision of Purpose-Built Managed Student Accommodation (PBMSA) offers a clear opportunity to reduce reliance on traditional Houses in Multiple Occupation (HMOs) across south Belfast freeing up much needed residential housing supply. By providing high-quality, purpose-designed accommodation in a single managed setting, PBMSA enables more students to live in locations that are better suited to their academic and day-to-day needs.
This shift also brings wider benefits in terms of management and community relations. PBMSA includes on-site staff, controlled access and clear behavioural expectations set through tenancy agreements, which together support a safer and more secure living environment. As a result, consolidating student populations in managed accommodation will help foster more positive relationships with the local community.
As we prepare a full planning application, we have considered how the proposals should look and be laid out, which is discussed below.
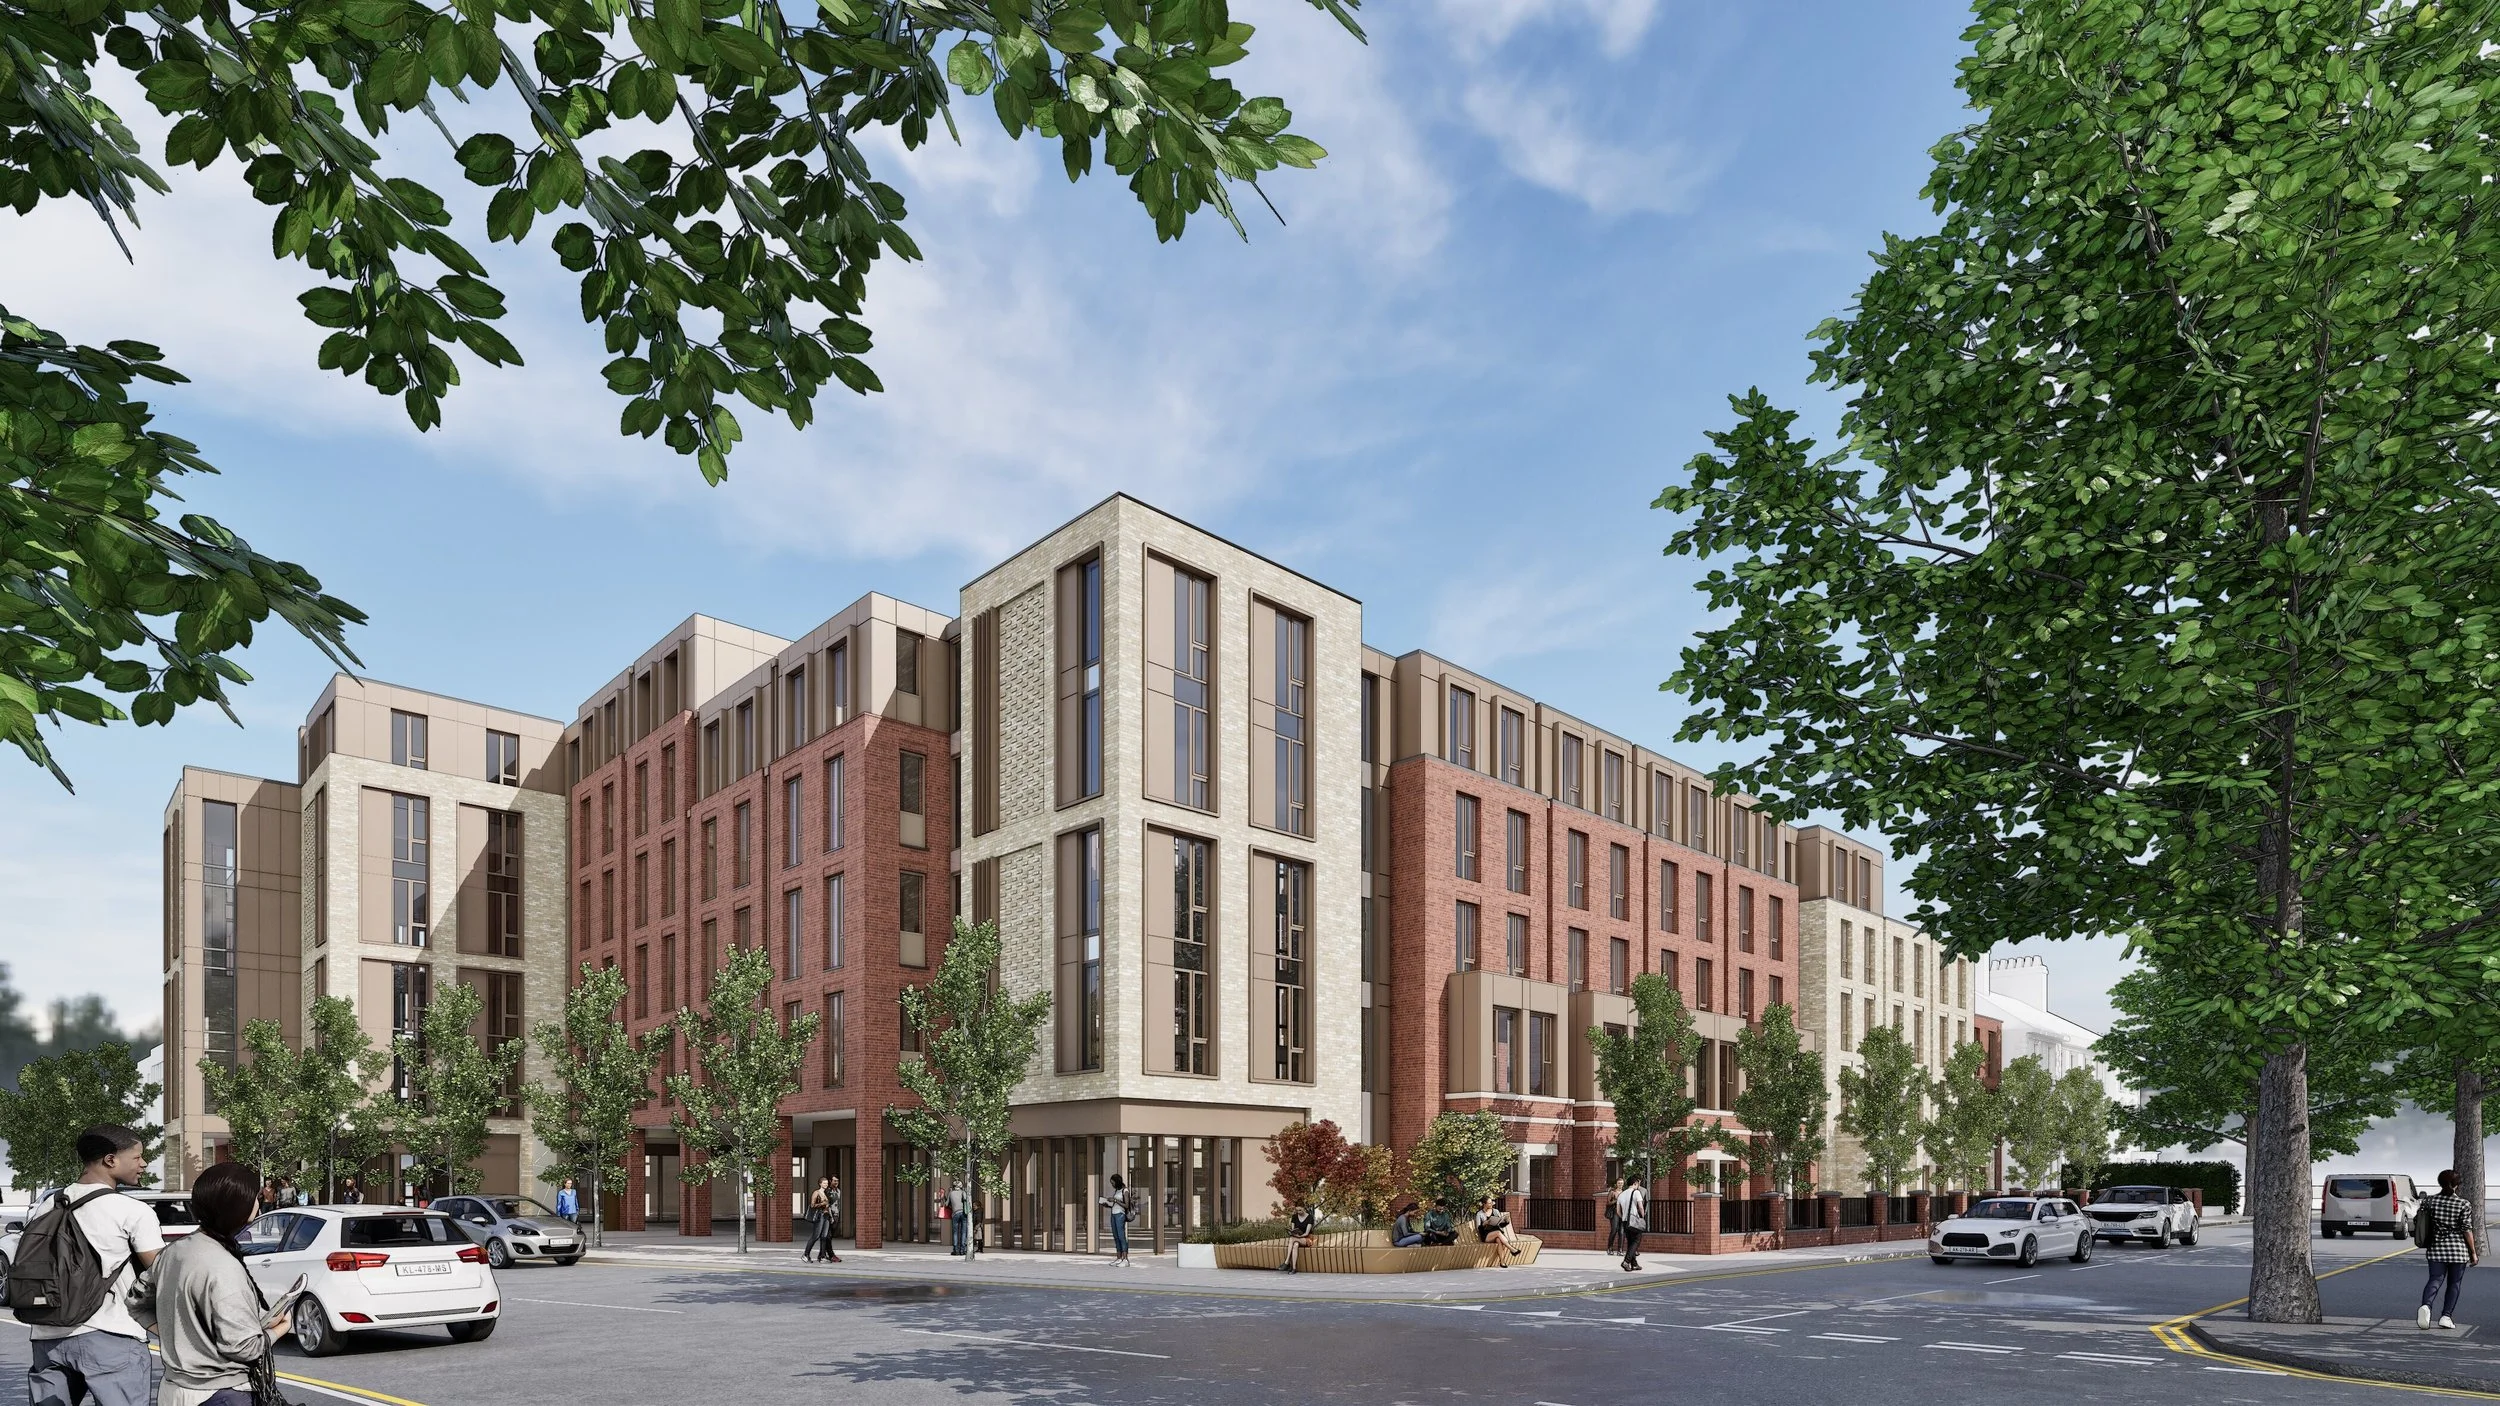
Architecture and Character
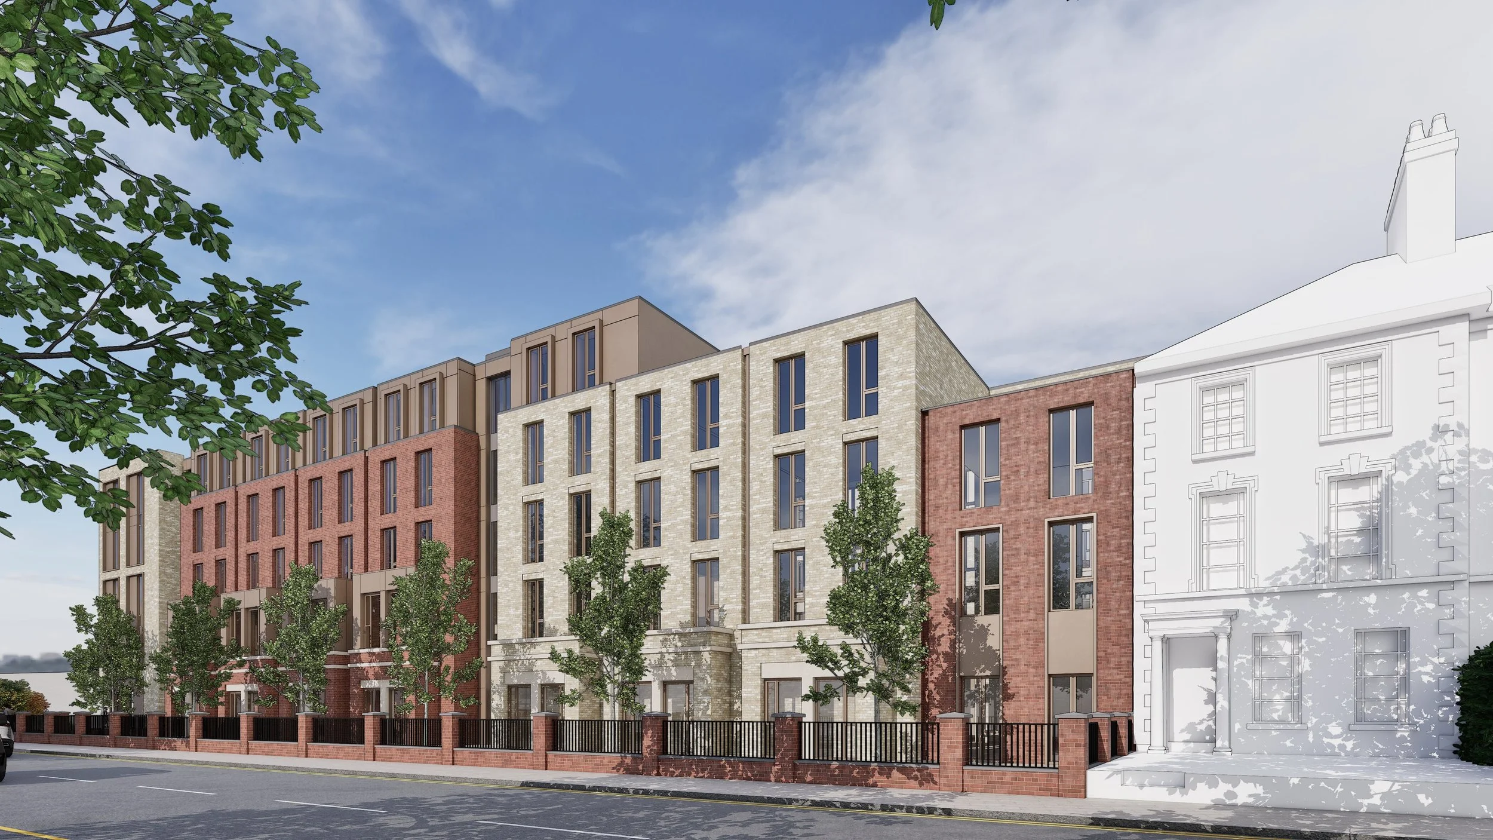
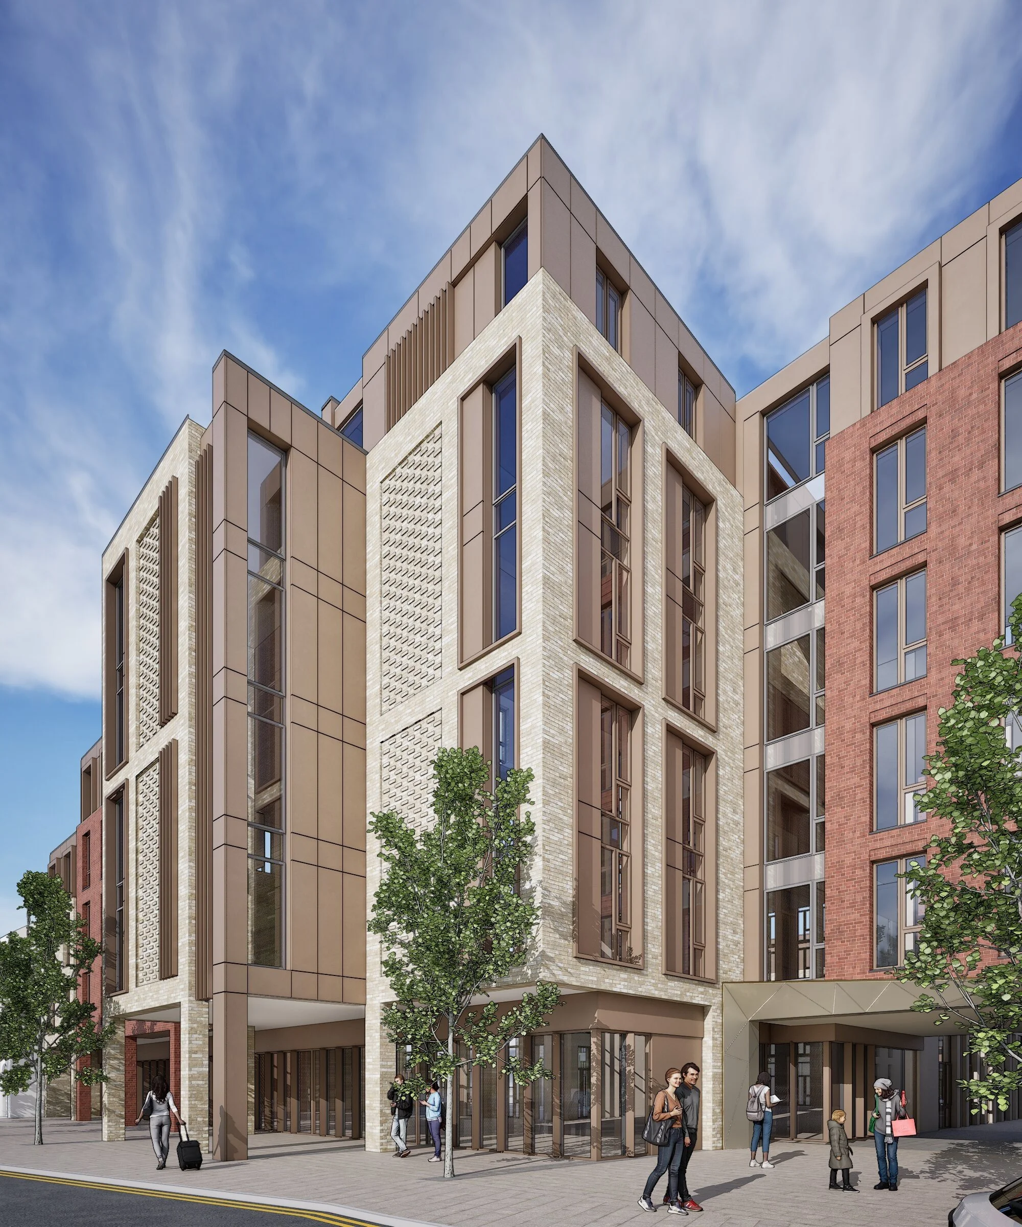
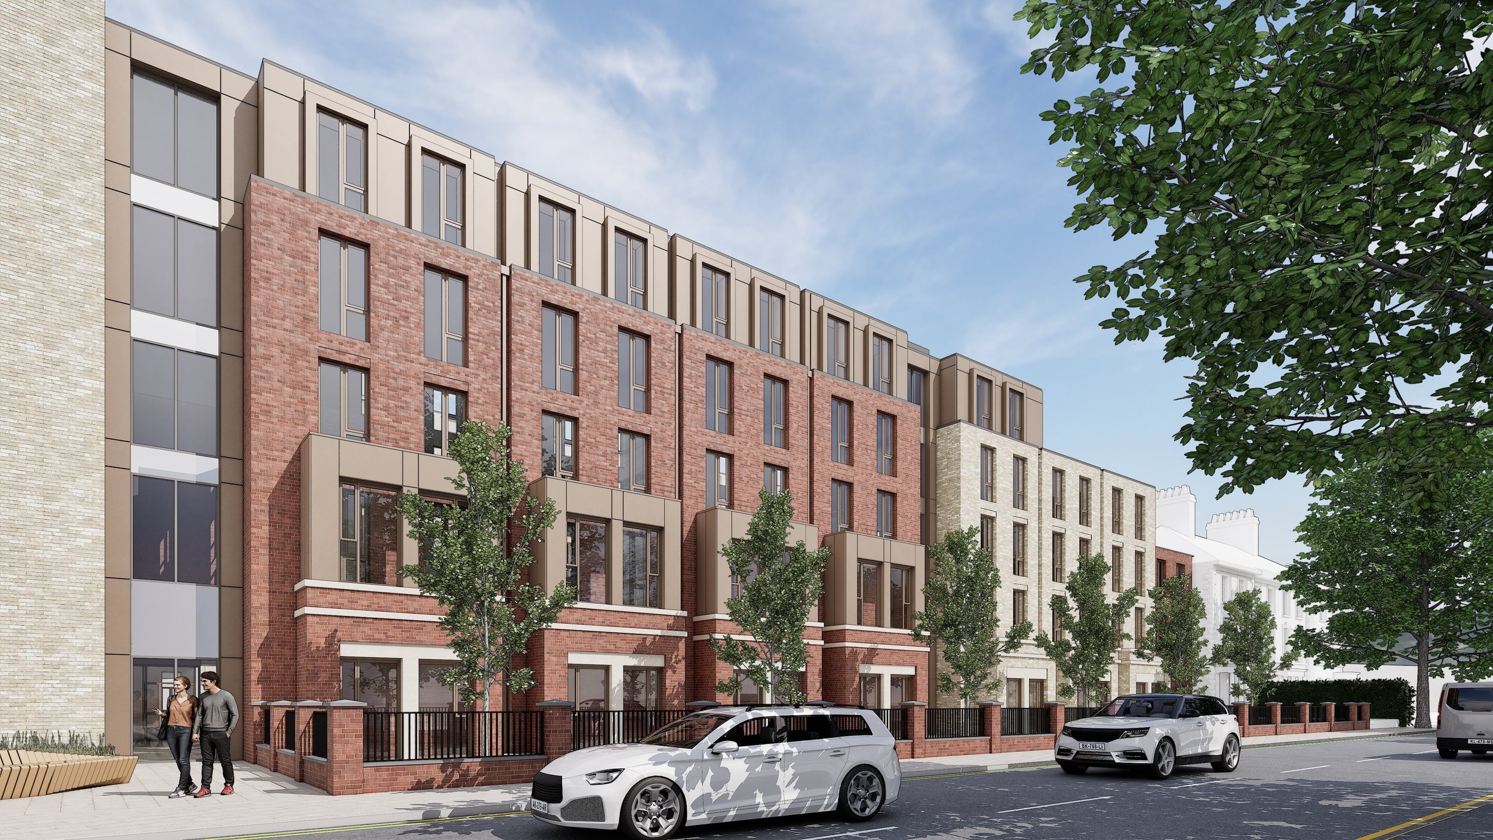
The architecture has been designed to respect the character of the Malone Conservation Area. Our approach follows a principle of “contextual modernism”, using traditional materials such as brick, combined with modern detailing and glazing to create a building that is both distinctive and appropriate to its setting, while still serving contemporary uses.
The design reflects the proportions of the surrounding Victorian terraces, which includes vertical bay windows, varied rooflines and a high-quality palette of bricks. The brickwork will include variations in tone and detailing to add visual depth, to ensure the building complements the surrounding streetscape.
Layout
The internal layout has been designed to create a high-quality living environment for students, while responding sensitively to the surrounding context. The building is arranged around a central courtyard, providing natural light and an outdoor amenity space for tenants.
At ground floor level, active uses are located along the street frontages, while upper floors provide a mix of room types. The layouts are carefully planned to maximise light, privacy and efficient use of space, while also minimising the impact on the residential environment in the surrounding area.
Massing and Height
The building has been carefully shaped to respond to its prominent corner location. The design adopts a “stepped” massing approach, which respects existing building heights. This means taller elements have been placed along Malone Road and lower elements towards Wellington Park and neighbouring residential properties.
This approach reflects the transition from the Malone Road, a busy arterial route across south Belfast, to Wellington Park, a quieter residential street. It also helps to reduce visual impact by maintaining continuity with the existing streetscape and retain a prominent corner building at this location.